10 Laurel Woods Drive,Upper Brookville, NY 11771
Upper Brookville, NY 11771

Description
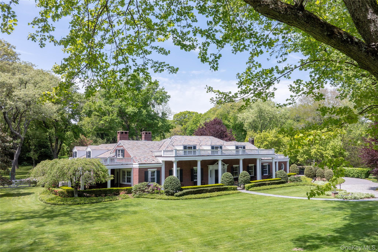
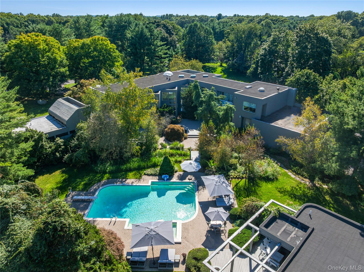
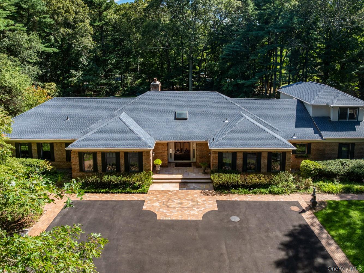
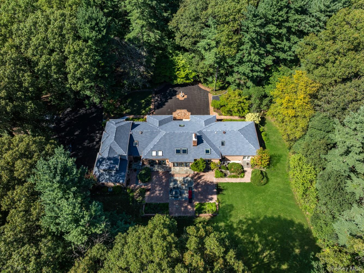
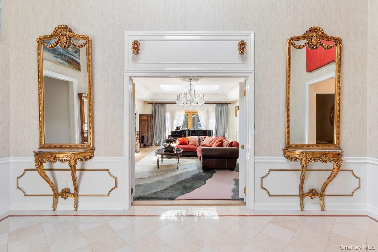
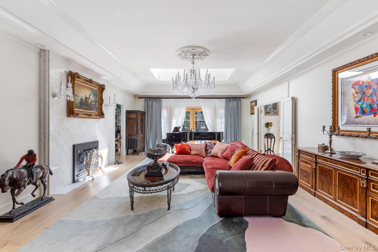
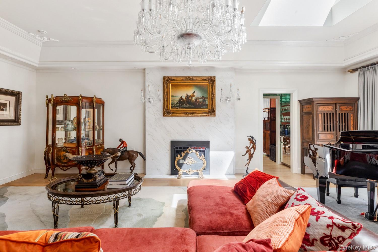
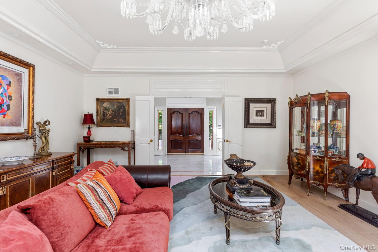
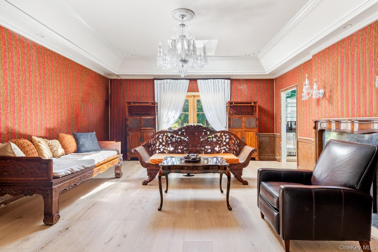
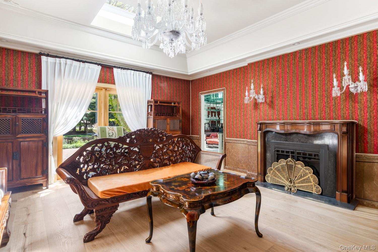
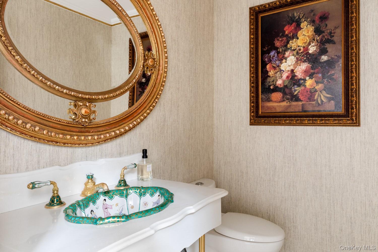
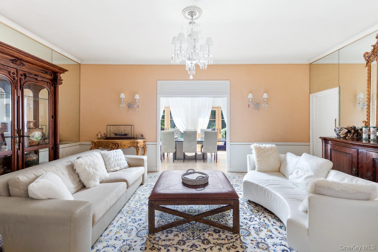
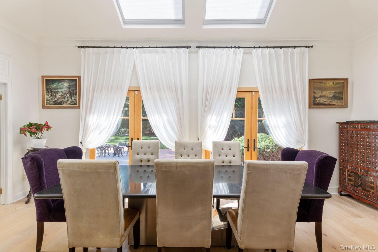
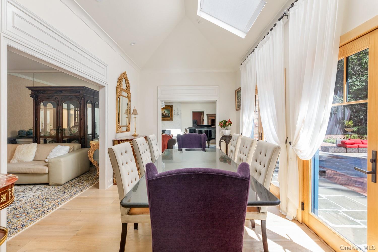
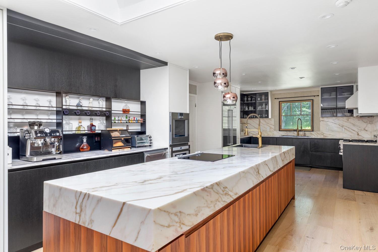
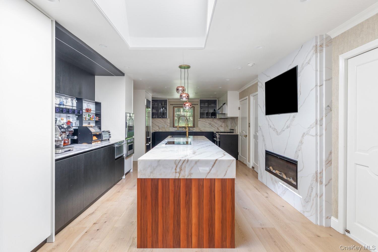
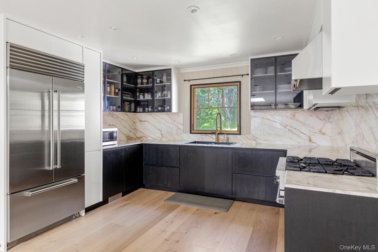
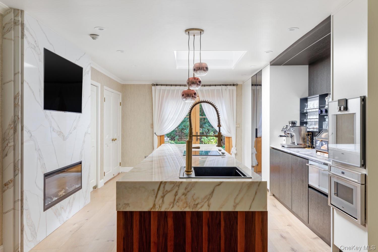
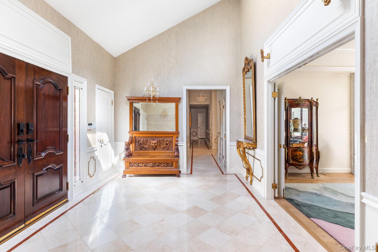
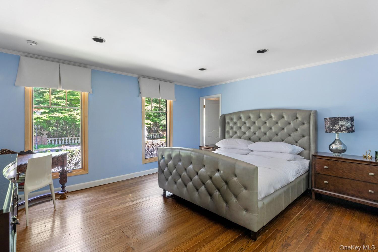
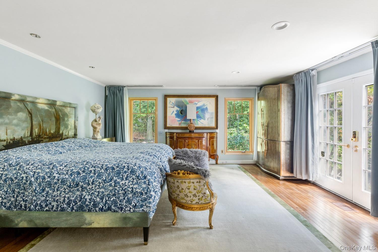
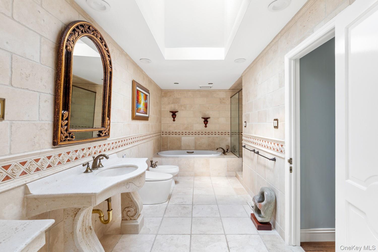
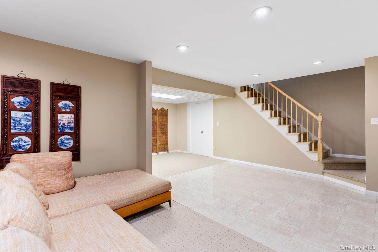
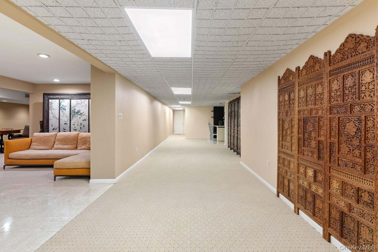
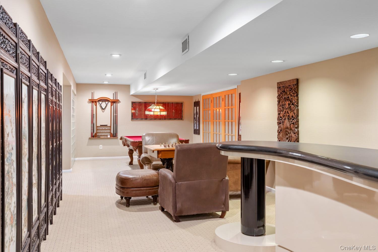
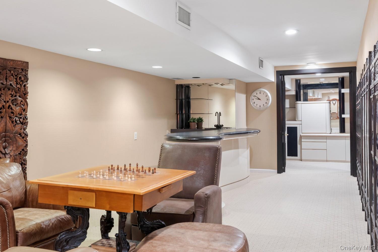
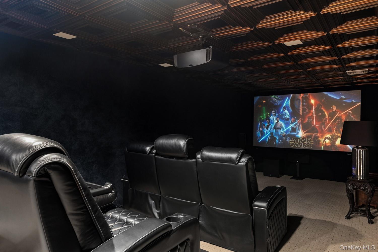
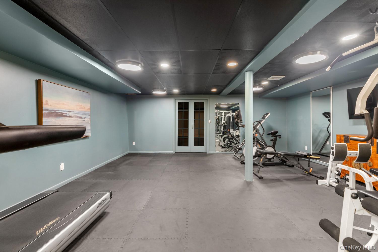
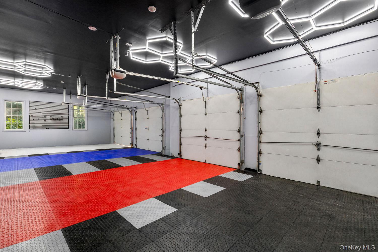
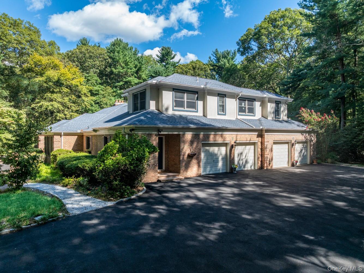
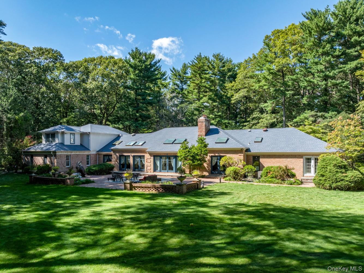
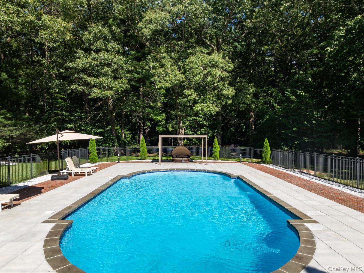
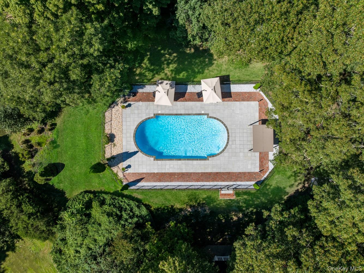
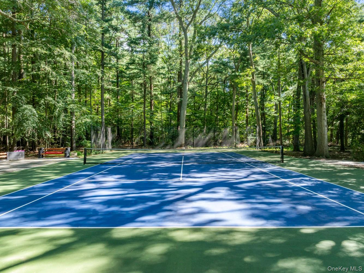
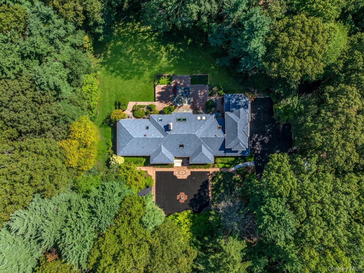
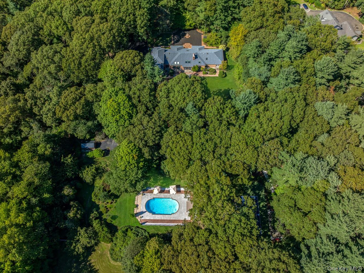
Welcome to 10 Laurel Woods Drive, an expansive 8,000+ square-foot residence privately situated on 5.45 park-like acres in Upper Brookville. Set behind wrought iron gates at the end of a quiet, tree-lined cul-de-sac, this impressive expanded ranch offers exceptional scale, privacy, and a true estate-like setting. The home features six bedrooms and eight bathrooms, including a spacious first-floor primary suite. Generously proportioned interiors are designed for both everyday living and large-scale entertaining, with formal living and dining rooms, a sitting room, and an expansive great room, all enhanced by new flooring. A newly renovated, state-of-the-art chef's kitchen serves as the heart of the home, thoughtfully equipped with both gas and electric cooking stations. Just beyond, a dedicated mudroom provides direct access to the four-car garage, offering exceptional space for car enthusiasts, collectors, or additional storage. The fully finished lower level provides extensive additional living and entertaining space, complete with a dedicated theater room, wet bar, gym, and ample room for recreation, gatherings, and flexible use. Outside, the property unfolds as a private retreat. A newly repaved tennis court, updated gunite swimming pool with new equipment, and dedicated pool house are surrounded by sweeping lawns and mature landscaping. Meandering walking paths extend throughout the grounds, complemented by a fire pit and garden, creating numerous spaces to relax, entertain, and enjoy the remarkable natural setting. Offering substantial interior space, extensive amenities, and more than five acres of beautifully established grounds, 10 Laurel Woods Drive presents a rare opportunity to enjoy estate living in one of the North Shore's most desirable villages
Details
| MLS # | 1043804 |
|---|---|
| Listing Type | For Sale |
| Style | House |
| Sub-Type | Resale |
| Status | Active |
| Year | 1978 |
| Days On Site | 66 |
| Listing Provided By | Daniel Gale Sothebys Intl Rlty | Theodoros Kritikos |
Features
| Bed(s) | 6 |
|---|---|
| Bath(s) | 8 Total |
| SQ Feet | 8,286 |
| Garage | 4 |
| Basement | Y |
| Pool | Yes |
| Acreage | 5.45 |
Interior
| Cooling | Central Air |
|---|---|
| Heating | Forced Air, Oil |
| Interior Features | First Floor Bedroom, First Floor Full Bath, Cathedral Ceiling(s), Central Vacuum, Chefs Kitchen, Eat-in Kitchen, Entrance Foyer, Formal Dining, Kitchen Island, Marble Counters, Pantry, Primary Bathroom, Master Downstairs, Recessed Lighting, Walk-In Closet(s), Wet Bar |
| Appliances | Dishwasher, Dryer, Electric Cooktop, Electric Oven, Gas Oven, Gas Range, Microwave, Refrigerator, Stainless Steel Appliance(s) |
Exterior
| Construction Materials | Brick, Frame |
|---|
Parking
| Garage Yes / No | Yes |
|---|---|
| Parking Features | Attached |
Utilities
| Utilities | Electricity Connected, Propane, Trash Collection Public, Water Connected |
|---|---|
| Sewer | Cesspool |
Taxes
| Tax Year | 2025 |
|---|---|
| Tax Annual Amount | 49100 |
Area Information
| State | NY |
|---|---|
| County | Nassau County |
| City | Upper Brookville |
| Zip Code | 11771 |
| School District | Locust Valley High School |
| Elementary School | Ann Macarthur Primary School |
| High School | Locust Valley High School |
| Listing VS Median (in 11771) | |
Price: $4,200,000 low | high Med: $1,325,000 sqft: 8,286 low | high Med: 2,716 $ / sqft: $507 low | high Med: $488 On site: 66 low | high Med: 190 | |
Market Activity 11771
Request a showing
Request a showing
Contact
Learn More About This Property

| State | NY |
|---|---|
| County | Nassau County |
| City | Upper Brookville |
| Zip Code | 11771 |
| School District | Locust Valley High School |
| Elementary School | Ann Macarthur Primary School |
| High School | Locust Valley High School |
| Listing VS Median (in 11771) | |
Price: $4,200,000 low | high Med: $1,325,000 sqft: 8,286 low | high Med: 2,716 $ / sqft: $507 low | high Med: $488 On site: 66 low | high Med: 190 | |