
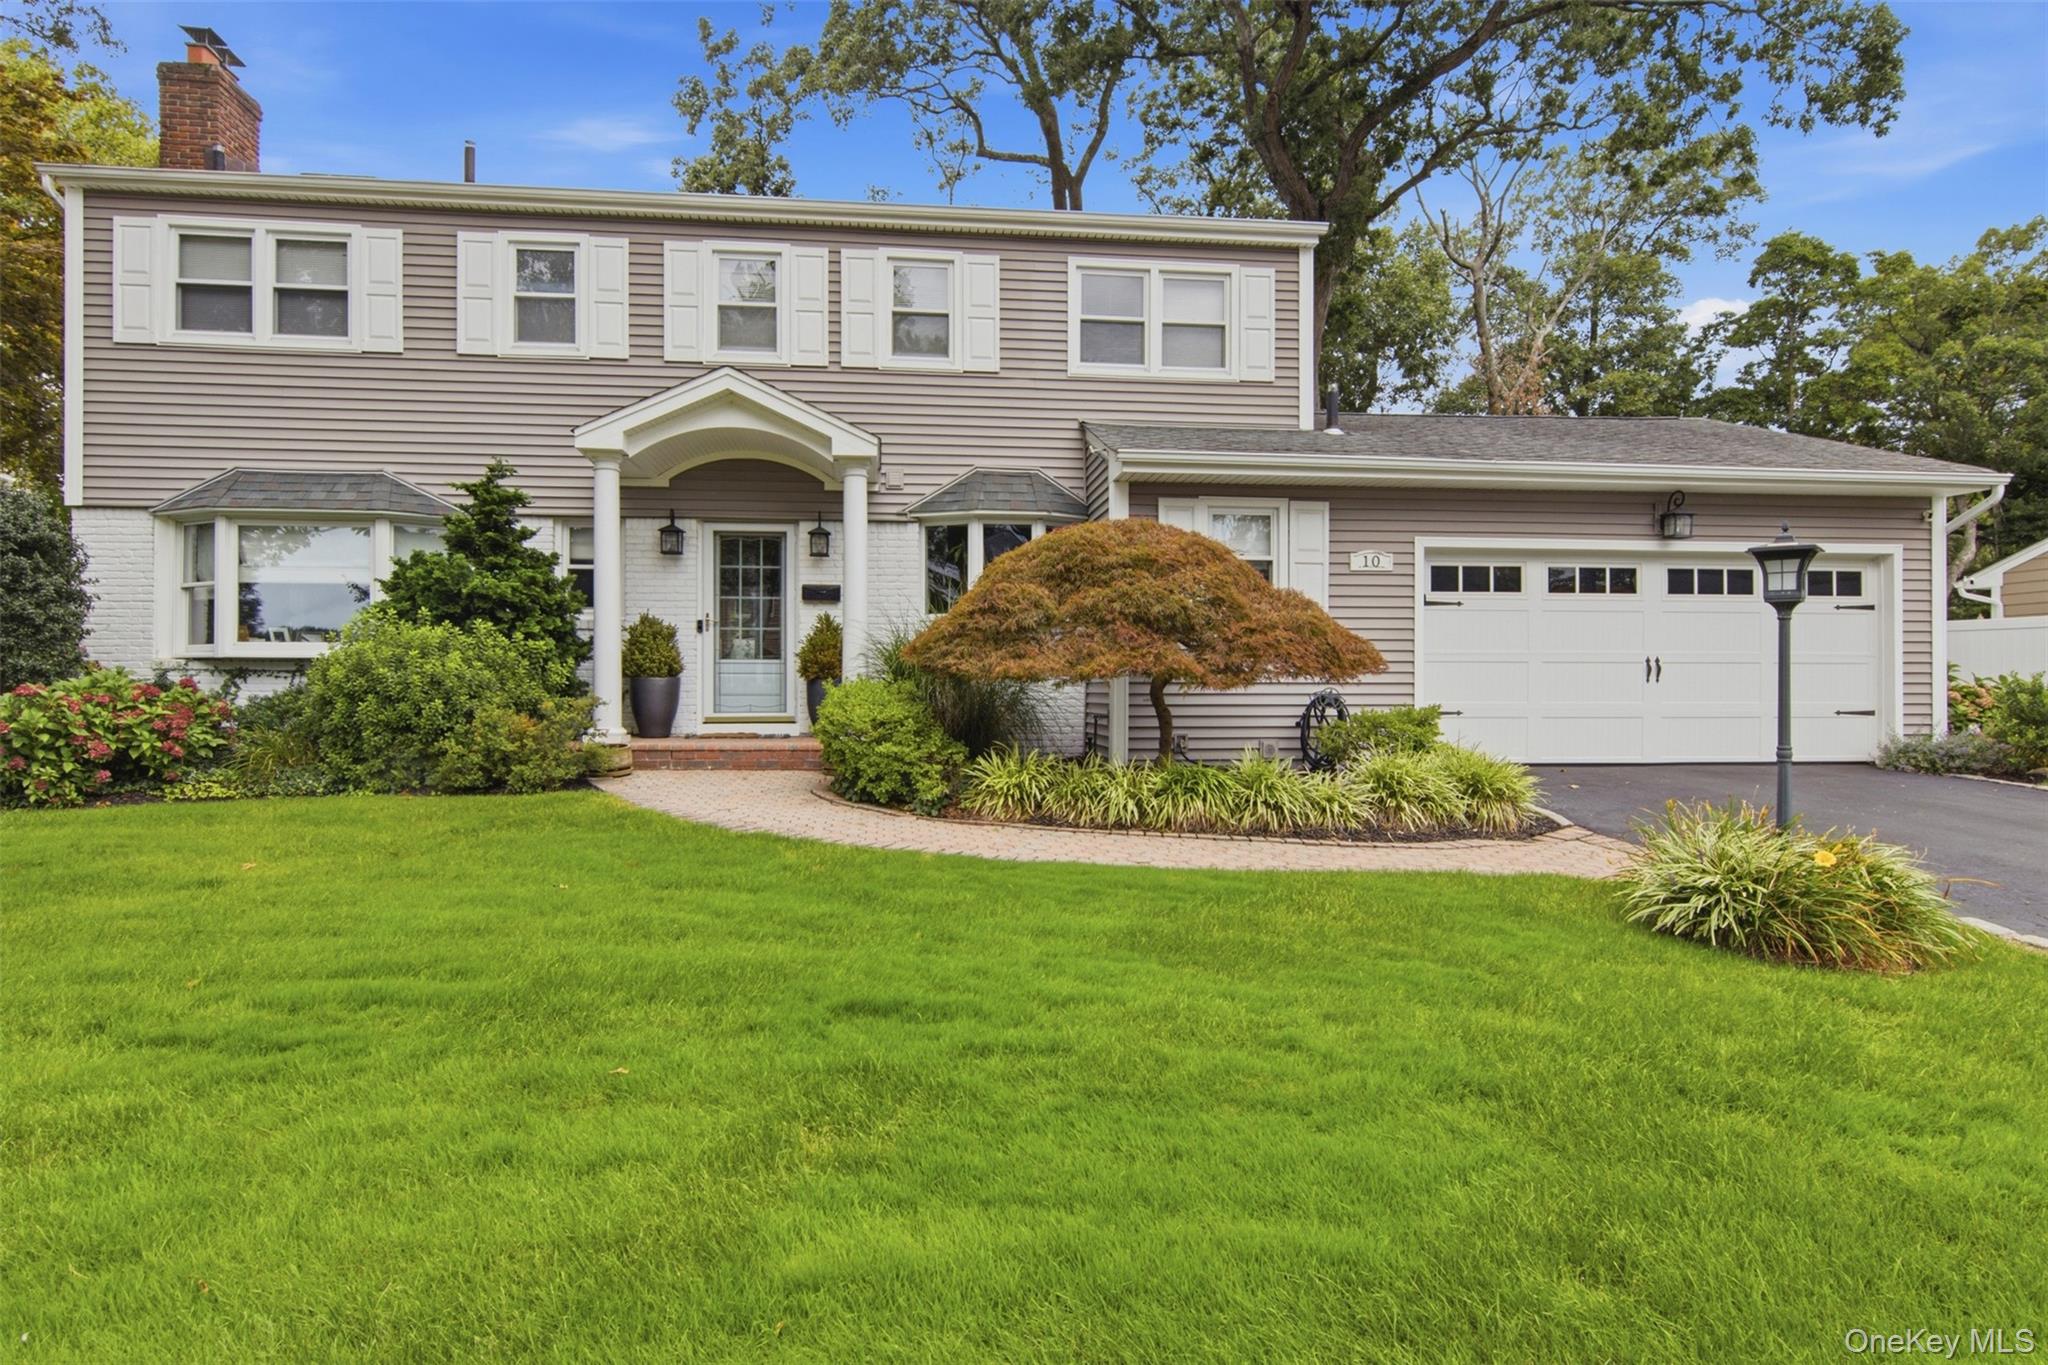
10 Hilltop Lane,Oyster Bay, NY 11771
Oyster Bay, NY 11771

Description
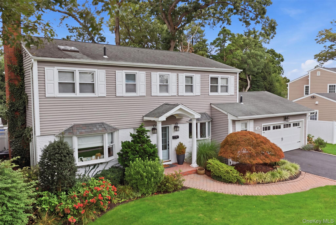
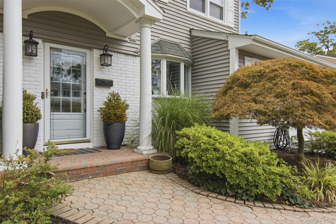
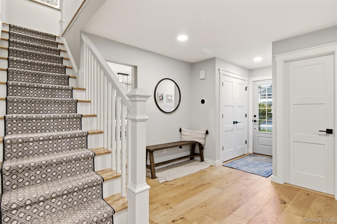
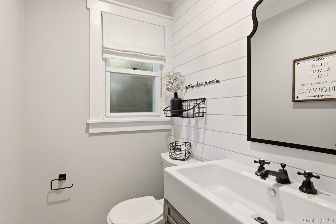
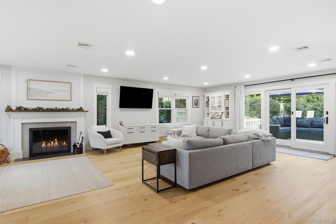
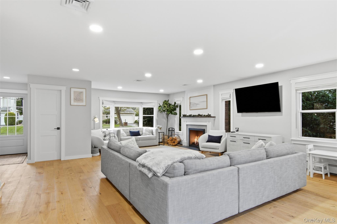
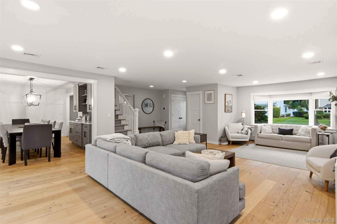
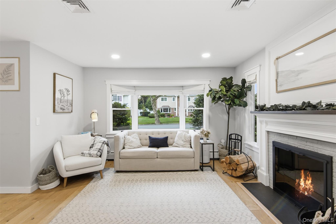
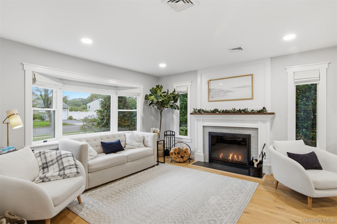
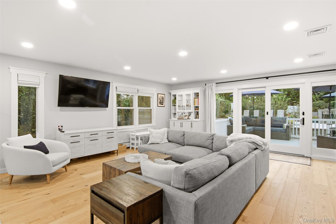
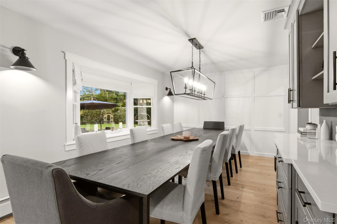
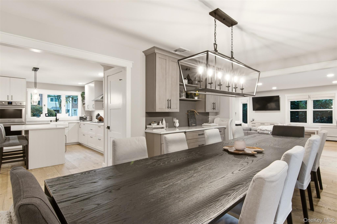
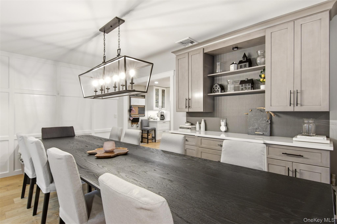
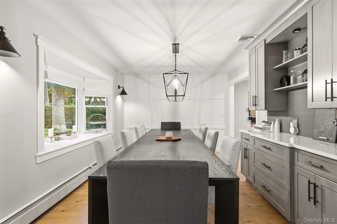
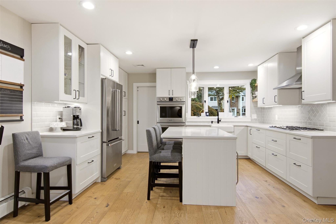
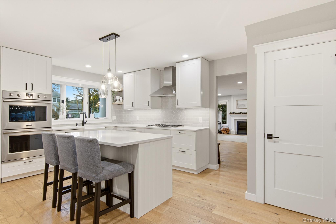
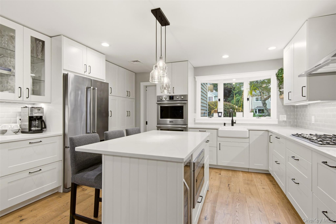
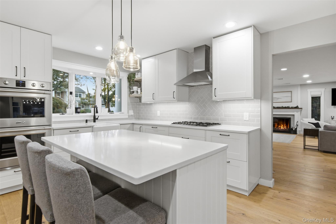
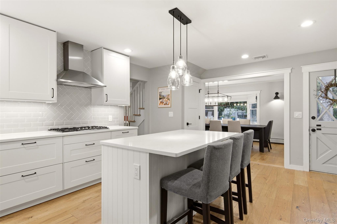
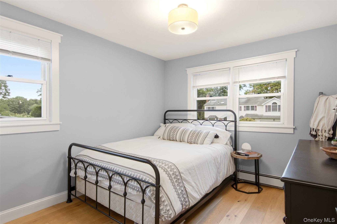
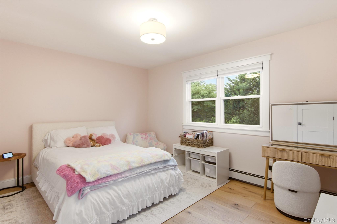
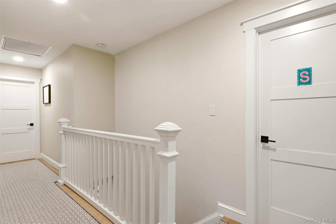
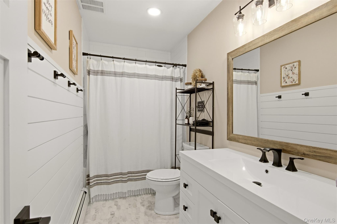
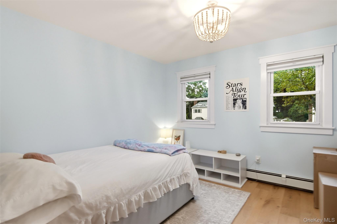
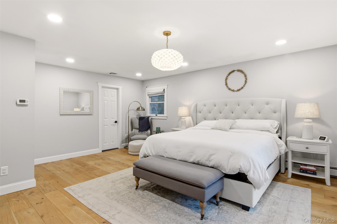
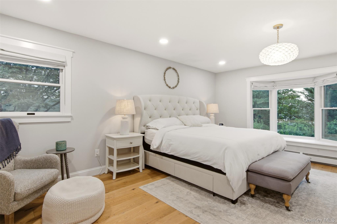
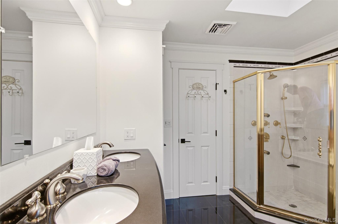
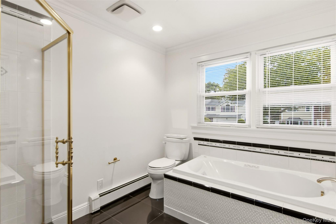
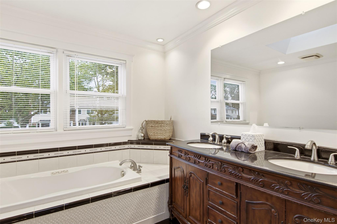
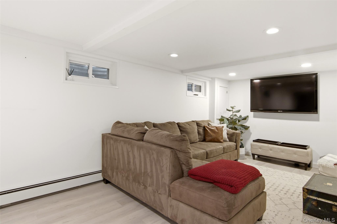
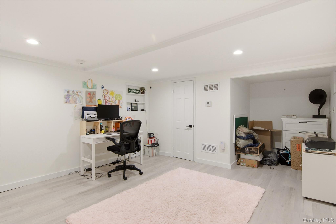
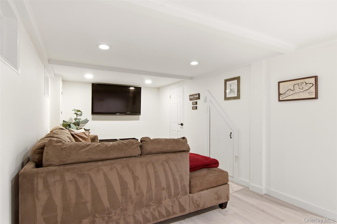
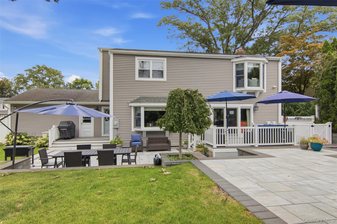
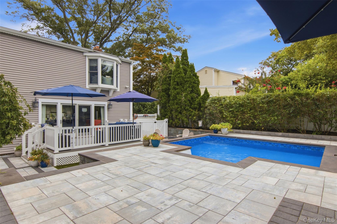
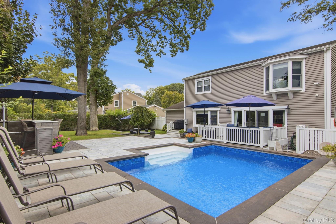
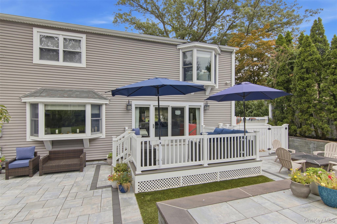
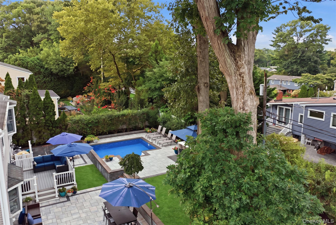
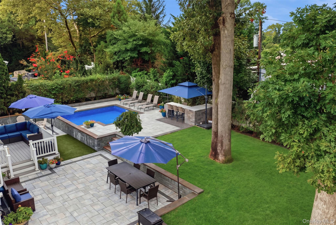
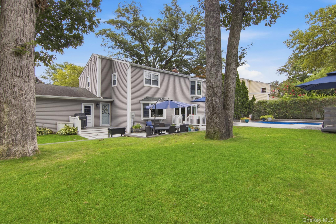
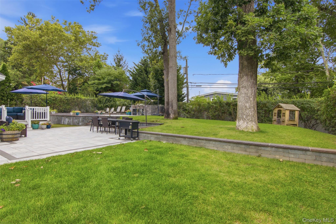
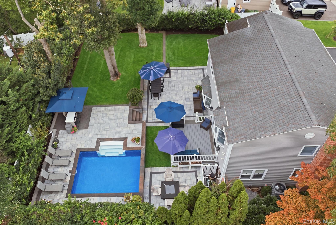
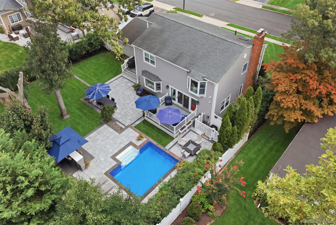
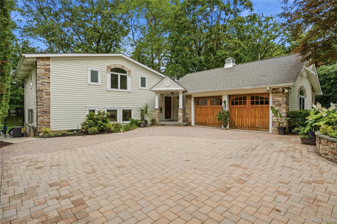
Picture-perfect and beautifully renovated, this 4-bedroom, 2.5 bath Colonial is located in Oyster Bay's sought-after Forest Estates private pool community. Thoughtfully updated throughout, the home combines sophisticated finishes with a wonderful open floor plan designed for both everyday living and entertaining. European white oak floors flow throughout the home. The spacious living room features a wood-burning fireplace and a wall of windows that fills the space with natural light, while sliding doors open to a Trex deck and an exceptional, retreat-like backyard. The beautifully landscaped outdoor setting features a new heated in-ground vinyl pool, outdoor bar,expansive new terraces, new retaining walls, handsome masonry and a 7-zone irrigation system-creating an incredible setting for outdoor entertaining and relaxation. The chef's eat-in kitchen is beautifully appointed with quartzite countertops, a large center island, stainless steel appliances, wine refrigerator, abundant cabinetry and chic lighting. The adjoining dining room features a bay window and custom built-ins with quartz countertops, providing both stylish display space and excellent storage. Upstairs, the spacious primary bedroom offers a lovely bay window and en-suite bath with double vanity. Three additional bedrooms and a beautifully updated hall bath complete the second floor. Additional amentites include Lutron Caseta smart lighting, smart thermostats, a finished lower-level media room/play room with built-in air humidifier system, new hot water tank and attached 2 car garage. Enjoy the privacy of your own backyard oasis along with membership in the desirable Forest Estates private pool community. A truly special, move-in-ready Oyster Bay home offering exceptional indoor-outdoor living, modern conveniences and timeless style. Permanent outdoor fire pit.
Details
| MLS # | 1050679 |
|---|---|
| Listing Type | For Sale |
| Style | House |
| HOA Dues | $450 |
| Sub-Type | Resale |
| Status | Pending |
| Year | 1960 |
| Days On Site | 51 |
| Listing Provided By | Daniel Gale Sothebys Intl Rlty | Kimberly G. Bancroft SRS |
Features
| Bed(s) | 4 |
|---|---|
| Bath(s) | 3 Total |
| SQ Feet | 2,214 |
| Garage | 2 |
| Basement | Y |
| Pool | Yes |
| Acreage | 0.23 |
Interior
| Cooling | Central Air |
|---|---|
| Heating | Baseboard, Natural Gas |
| Interior Features | Built-in Features |
| Window Features | Bay Window(s), Double Pane Windows, Floor to Ceiling Windows, Skylight(s) |
| Appliances | Convection Oven, Dishwasher, Gas Cooktop, Oven, Refrigerator, Stainless Steel Appliance(s), Washer, Gas Water Heater, Wine Refrigerator |
Exterior
| Construction Materials | Frame, Vinyl Siding |
|---|---|
| Fencing | Fenced, Vinyl |
Parking
| Garage Yes / No | Yes |
|---|---|
| Parking Features | Garage |
Utilities
| Utilities | Cable Connected, Electricity Connected, Natural Gas Connected, Trash Collection Public, Water Connected |
|---|---|
| Sewer | Public Sewer |
Location
| Community Features | Pool |
|---|
Taxes
| Tax Year | 2025 |
|---|---|
| Tax Assessed Value | 750 |
| Tax Annual Amount | 16460.11 |
Area Information
| State | NY |
|---|---|
| County | Nassau County |
| City | Oyster Bay |
| Zip Code | 11771 |
| School District | Oyster Bay High School |
| Elementary School | Theodore Roosevelt School |
| High School | Oyster Bay High School |
| Listing VS Median (in 11771) | |
Price: $1,398,000 low | high Med: $1,325,000 sqft: 2,214 low | high Med: 2,716 $ / sqft: $631 low | high Med: $488 On site: 51 low | high Med: 183 | |
Market Activity 11771
Request a showing
Request a showing
Contact
Learn More About This Property

| State | NY |
|---|---|
| County | Nassau County |
| City | Oyster Bay |
| Zip Code | 11771 |
| School District | Oyster Bay High School |
| Elementary School | Theodore Roosevelt School |
| High School | Oyster Bay High School |
| Listing VS Median (in 11771) | |
Price: $1,398,000 low | high Med: $1,325,000 sqft: 2,214 low | high Med: 2,716 $ / sqft: $631 low | high Med: $488 On site: 51 low | high Med: 183 | |
 | $1,449,00016 Sagamore RoadEast Norwich, NY 11732 |