1 Davis Avenue,New Rochelle, NY 10805
New Rochelle, NY 10805

Description
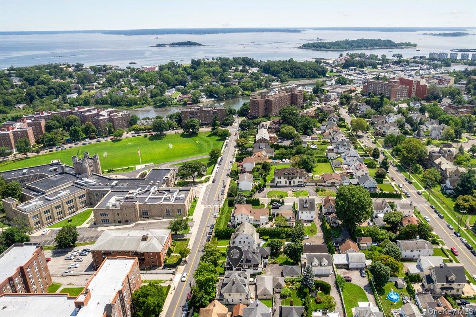
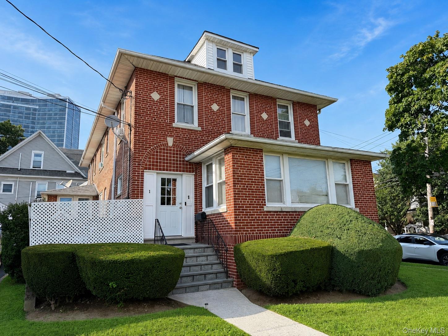
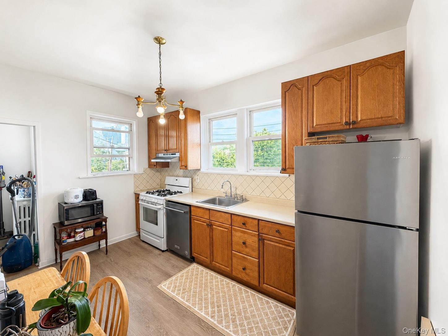
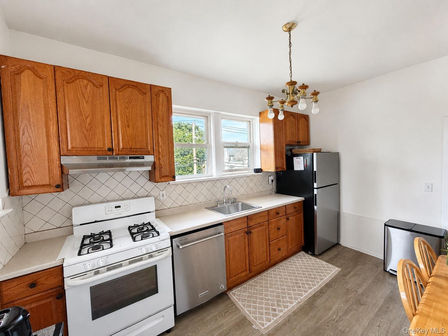
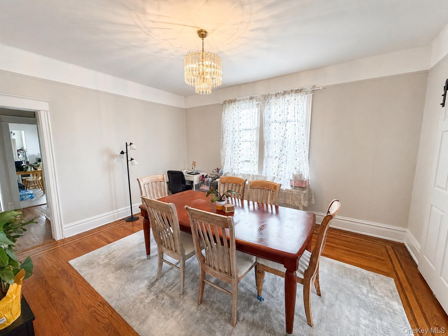
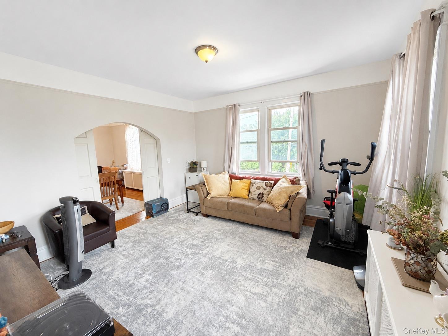
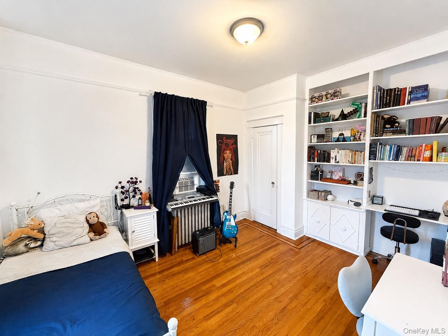
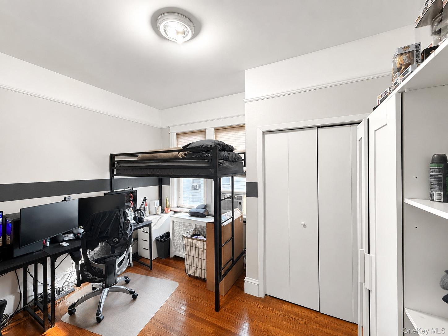
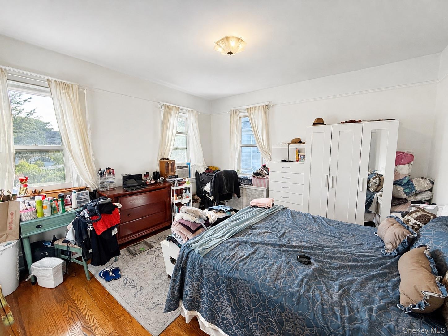
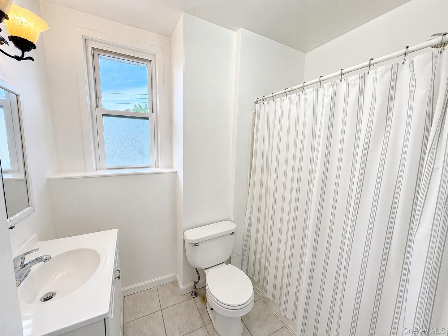
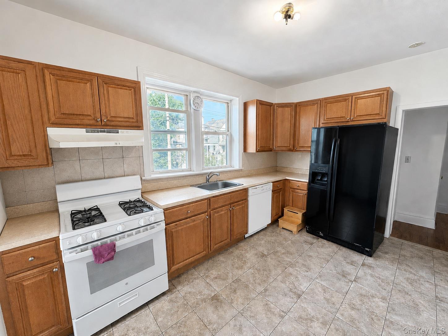
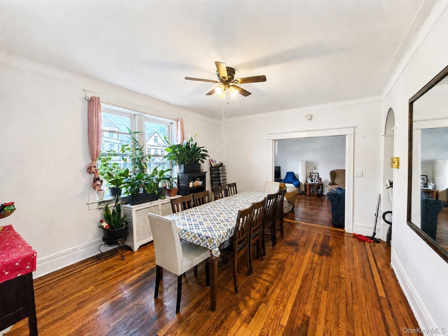
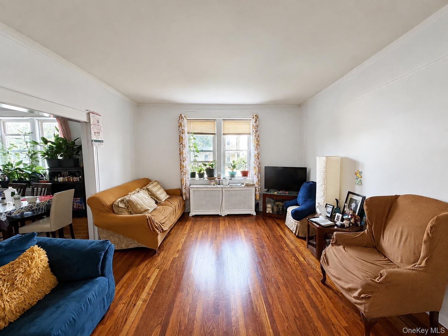
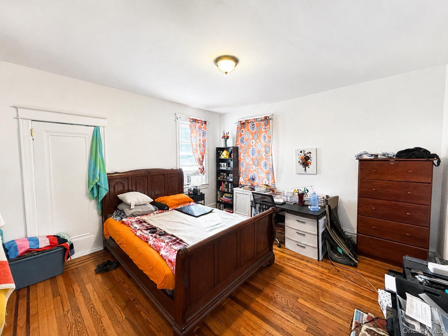
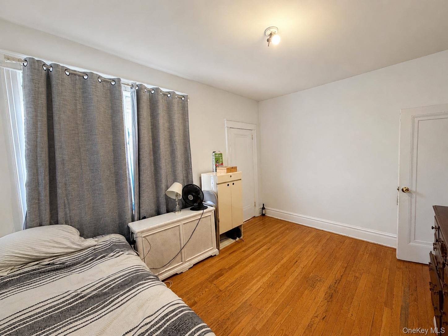
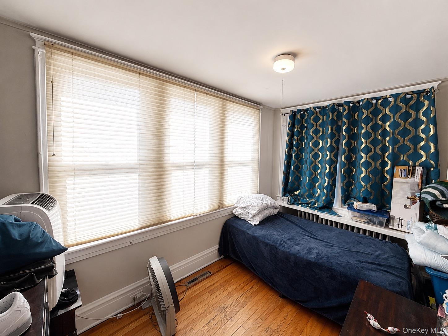
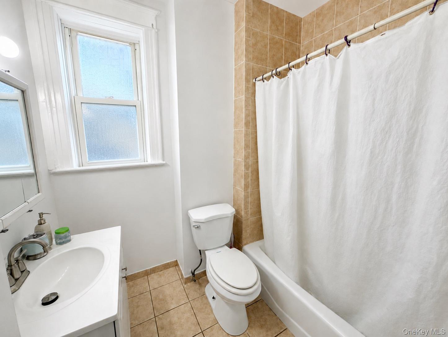
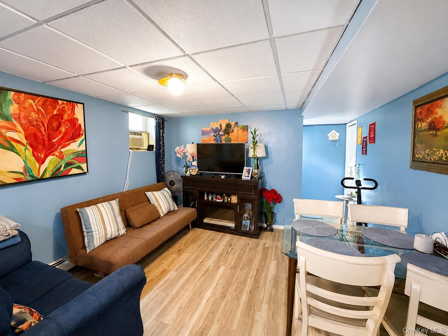
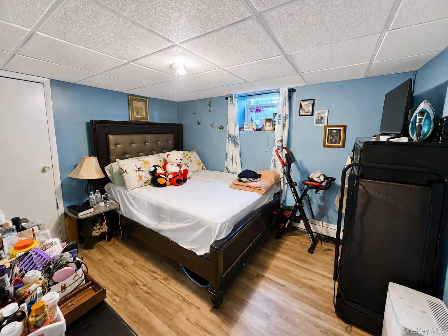
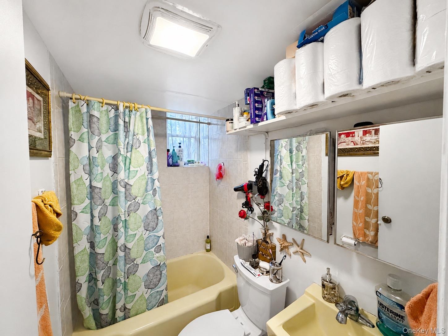
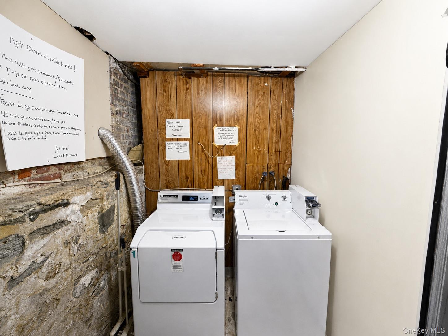
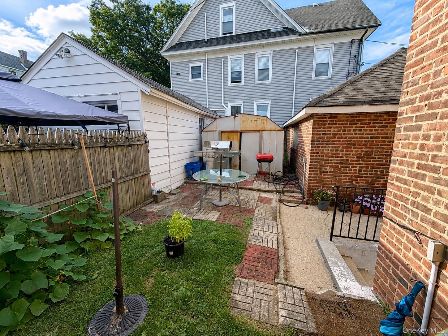
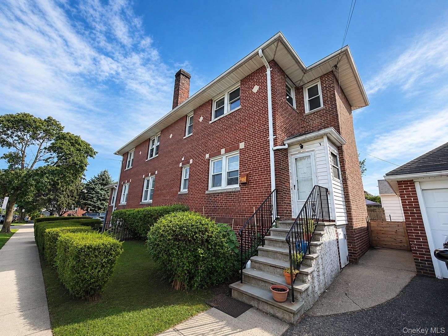
All-brick two-family on a corner lot, 1 Davis Avenue offers a layout built for flexibility. Live in one unit and let the other generate passive income, or run both as a true investment play. Multiple points of entry give each unit its own front door, with a two-car garage and two additional driveway spaces in front. The first-floor unit opens into a well-proportioned living room that flows directly into the dining room, leading to an eat-in kitchen. Two additional bedrooms sit off the dining room, ideal as a bedroom and adjoining office or nursery, with a generously sized third bedroom near the kitchen. Hardwood floors run throughout. From the first-floor vestibule, a staircase leads down to legalized finished lower level with a bedroom and full bath, originally permitted decades ago as professional space and now used as additional living area. It is included with the first-floor unit and also has its own access from the backyard. The second-floor unit is beautifully maintained with three bedrooms, including a spacious primary, and a comfortable eat-in kitchen with additional pantry space. A formal dining room off the kitchen opens into a sun-drenched living room filled with natural light. A shared laundry area sits in the basement, separate from the finished living space, with a front porch and private backyard rounding out the property. Located just 0.6 miles from the New Rochelle Metro-North station, with a 35-minute train ride to Grand Central and easy access to downtown shops, restaurants, and daily conveniences.
Details
| MLS # | 1041169 |
|---|---|
| Listing Type | For Sale |
| Sub-Type | Resale |
| Status | Active |
| Year | 1928 |
| Days On Site | 77 |
| Listing Provided By | Century 21 Marciano | Anthony F. Marciano |
Features
| Bed(s) | 7 |
|---|---|
| Bath(s) | 3 Total |
| SQ Feet | 3,294 |
| Garage | 2 |
| Basement | Y |
| Units | 2 |
| Acreage | 0.14 |
Interior
| Cooling | None |
|---|---|
| Heating | Hot Water, Oil |
| Interior Features | Ceiling Fan(s), Eat-in Kitchen, Formal Dining, Pantry, Washer/Dryer Hookup |
Exterior
| Construction Materials | Brick |
|---|---|
| Lot Features | Corner Lot, Near Public Transit, Near School, Near Shops |
| Fencing | Partial |
Parking
| Garage Yes / No | Yes |
|---|---|
| Parking Features | Detached, Driveway |
Utilities
| Utilities | Electricity Connected, Natural Gas Connected, Sewer Connected, Trash Collection Public, Water Connected |
|---|---|
| Sewer | Public Sewer |
Taxes
| Tax Year | 2026 |
|---|---|
| Tax Assessed Value | 14900 |
| Tax Annual Amount | 20684 |
Area Information
| State | NY |
|---|---|
| County | Westchester County |
| City | New Rochelle |
| Zip Code | 10805 |
| School District | New Rochelle High School |
| Elementary School | Trinity Elementary School |
| High School | New Rochelle High School |
| Listing VS Median (in 10805) | |
Price: $1,100,000 low | high Med: $284,500 sqft: 3,294 low | high Med: 1,000 $ / sqft: $334 low | high Med: $285 On site: 77 low | high Med: 99.5 | |
Market Activity 10805
Request a showing
Request a showing
Contact
Learn More About This Property

| State | NY |
|---|---|
| County | Westchester County |
| City | New Rochelle |
| Zip Code | 10805 |
| School District | New Rochelle High School |
| Elementary School | Trinity Elementary School |
| High School | New Rochelle High School |
| Listing VS Median (in 10805) | |
Price: $1,100,000 low | high Med: $284,500 sqft: 3,294 low | high Med: 1,000 $ / sqft: $334 low | high Med: $285 On site: 77 low | high Med: 99.5 | |