
270 Guard Hill Road,Bedford Corners, NY 10549
Bedford Corners, NY 10549

Description
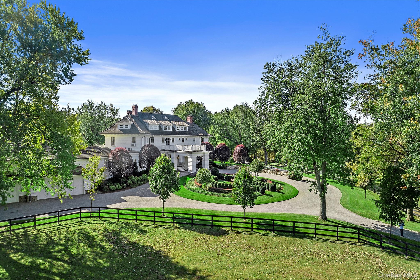
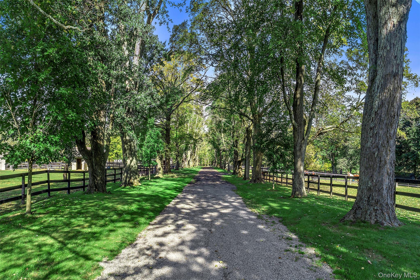
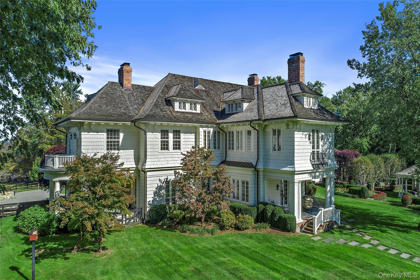
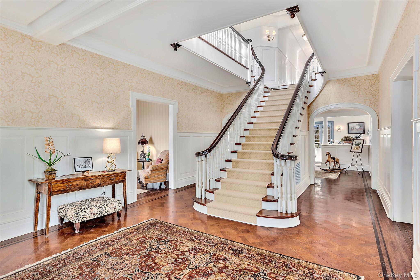
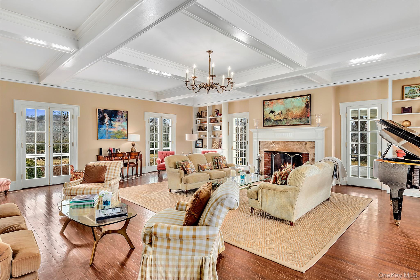
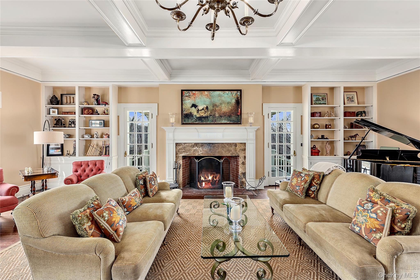
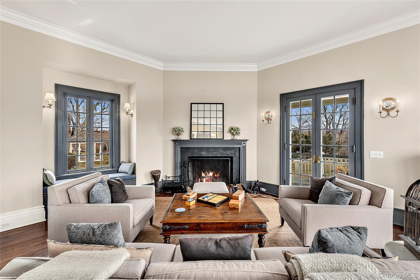
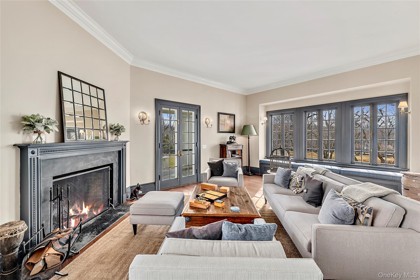
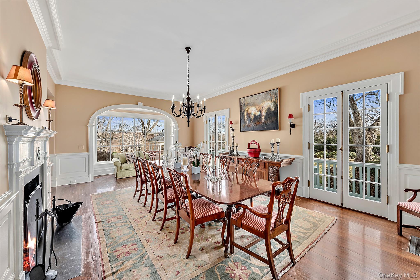
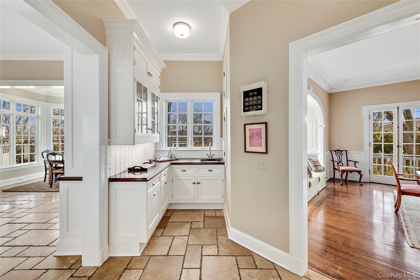
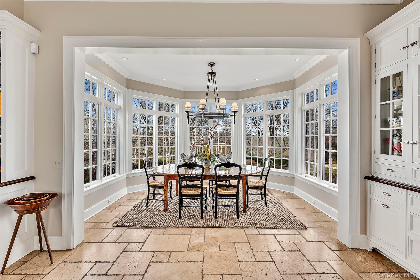
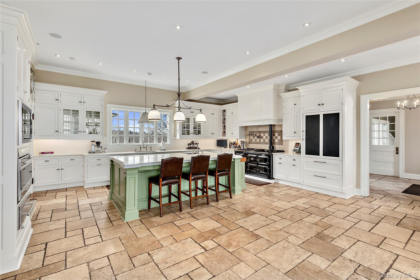
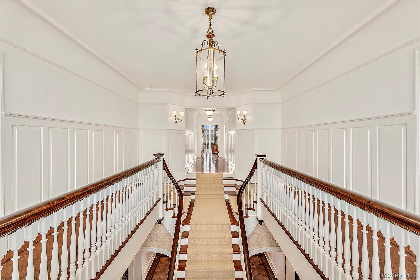
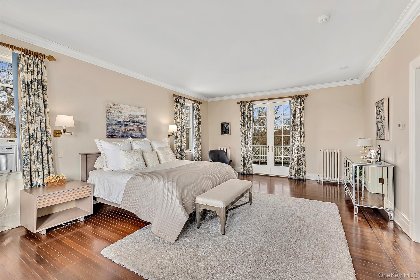
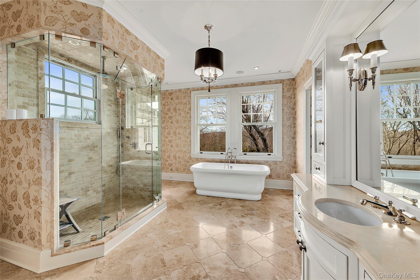
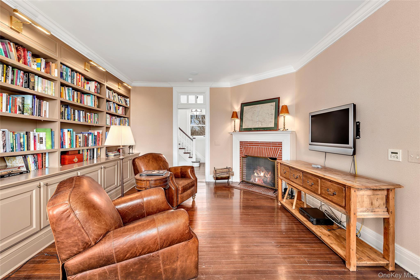
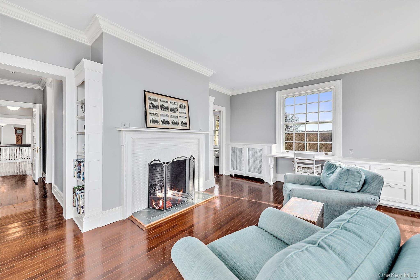
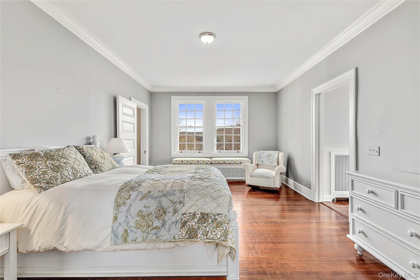
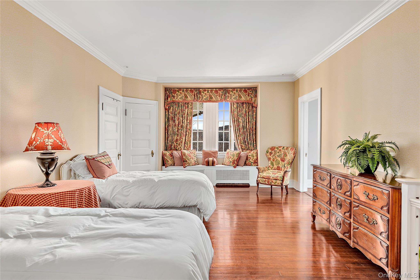
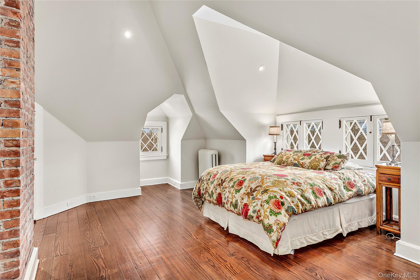
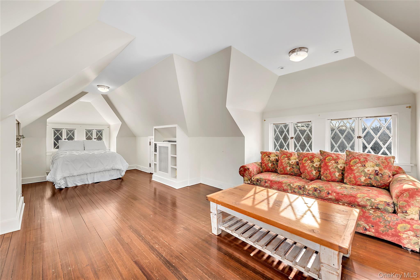
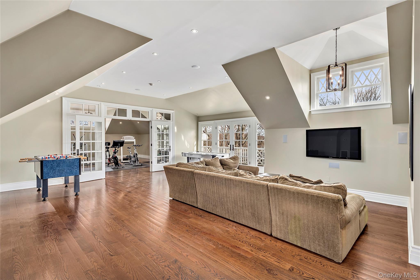
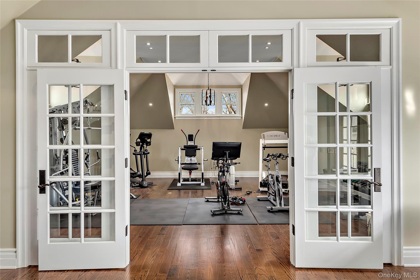
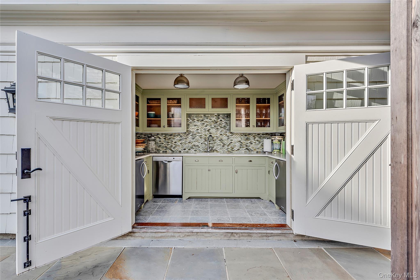
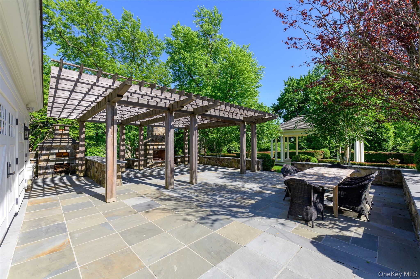
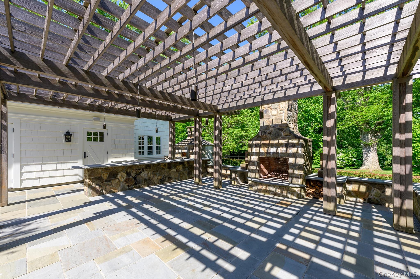
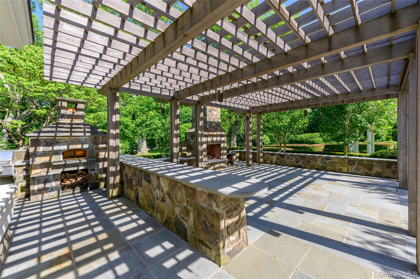
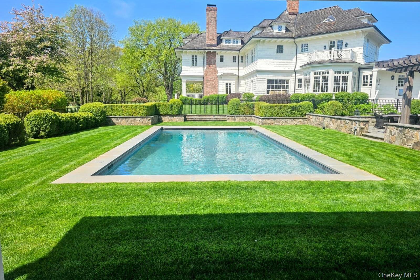
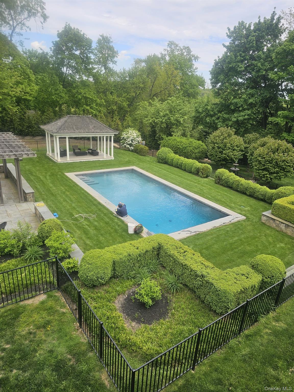
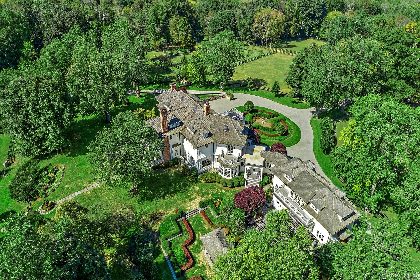
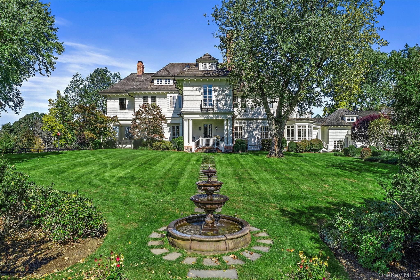
Tanrackin Farm. - One of Bedford's most prestigious estate properties-fifty four glorious acres in the heart of Bedford's Guard Hill. Remarkable turn-of-the-century Colonial Estate designed by the architectural firm of Kenneth Murchison. Painstakingly restored maintaining architectural integrity. Stunning interior with beautifully proportioned rooms, period millwork, hardwood floors, refurbished fixtures and multiple fireplaces. Impressive Entrance Hall with grand main staircase. Formal Living, Drawing and Dining Rooms for entertaining. Christopher Peacock Kitchen. Gym, Family and Recreation Rooms for casual everyday living. Choice of Offices for working remotely. Seven Bedrooms including two Primary Suites. Spectacular terrace with outdoor fireplace, built-in buffet, stone pizza oven and fully equipped outdoor kitchen and full bathroom with shower overlooking the spectacular swimming pool with automatic cover. Gate House and Cottage plus sand ring, numerous barns and farm buildings. Fruit orchard, fenced paddocks and open meadows. Included in the rental fee is all maintenance and upkeep provided by on-property caretaker. Astounding!
Details
| MLS # | 975162 |
|---|---|
| Listing Type | For Lease |
| Style | House |
| Status | Active |
| Year | 1903 |
| Days On Site | 227 |
| Listing Provided By | Ginnel Real Estate | Mary Dowdle |
Features
| Bed(s) | 7 |
|---|---|
| Bath(s) | 9 Total |
| SQ Feet | 12,000 |
| Garage | 4 |
| Basement | Y |
| Pool | Yes |
| Acreage | 54.00 |
Interior
| Cooling | Central Air |
|---|---|
| Heating | Hydro Air, Oil, Radiant |
| Interior Features | Cathedral Ceiling(s), Eat-in Kitchen, Elevator, Formal Dining, Marble Counters, Primary Bathroom, Pantry, Walk-In Closet(s), Wet Bar |
| Appliances | Oil Water Heater |
Exterior
| Exterior Features | Balcony |
|---|---|
| Security Features | Security System |
| Construction Materials | Frame, Shingle Siding, Wood Siding |
| Lot Features | Near Public Transit, Near School, Near Shops, Part Wooded, Sloped, Views |
Parking
| Garage Yes / No | Yes |
|---|---|
| Parking Features | Attached, Driveway |
Utilities
| Utilities | Trash Collection Private |
|---|---|
| Sewer | Septic Tank |
Location
| Community Features | Park |
|---|
Area Information
| State | NY |
|---|---|
| County | Westchester County |
| City | Bedford Corners |
| Zip Code | 10549 |
| School District | Fox Lane High School |
| Elementary School | Bedford Village Elementary Schoo |
| High School | Fox Lane High School |
| Listing VS Median (in 10549) | |
Price: $35,000 low | high Med: $525,000 sqft: 12,000 low | high Med: 1,085 $ / sqft: $3 low | high Med: $484 On site: 227 low | high Med: 93 | |
Market Activity 10549
Request a showing
Request a showing
Contact
Learn More About This Property

| State | NY |
|---|---|
| County | Westchester County |
| City | Bedford Corners |
| Zip Code | 10549 |
| School District | Fox Lane High School |
| Elementary School | Bedford Village Elementary Schoo |
| High School | Fox Lane High School |
| Listing VS Median (in 10549) | |
Price: $35,000 low | high Med: $525,000 sqft: 12,000 low | high Med: 1,085 $ / sqft: $3 low | high Med: $484 On site: 227 low | high Med: 93 | |